Design brief & vision
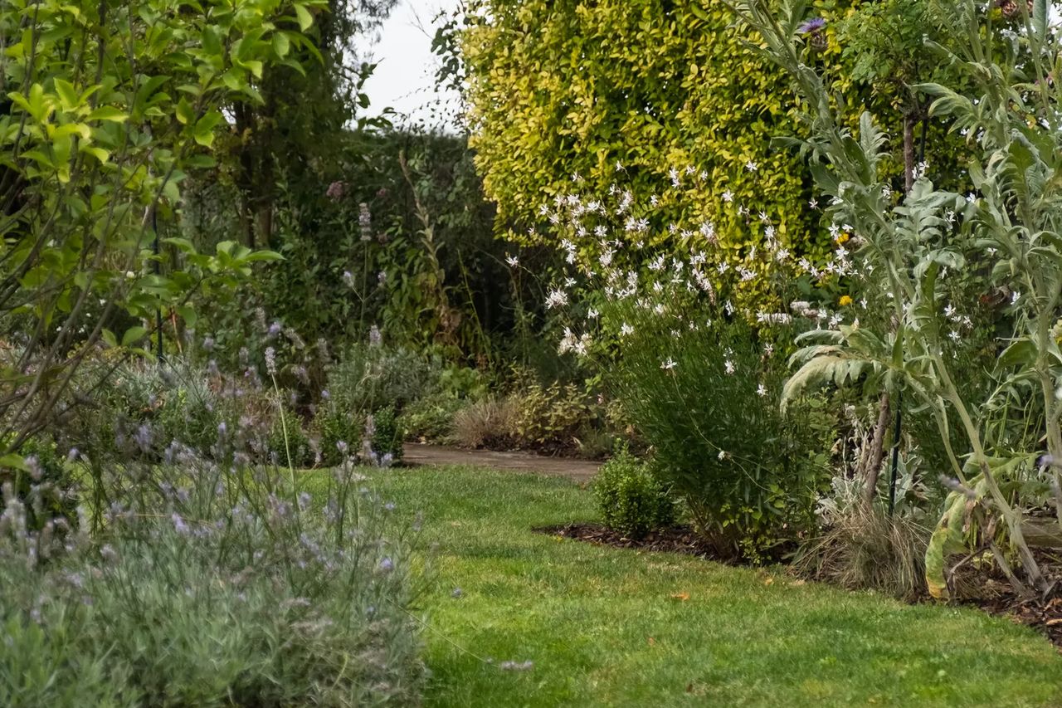
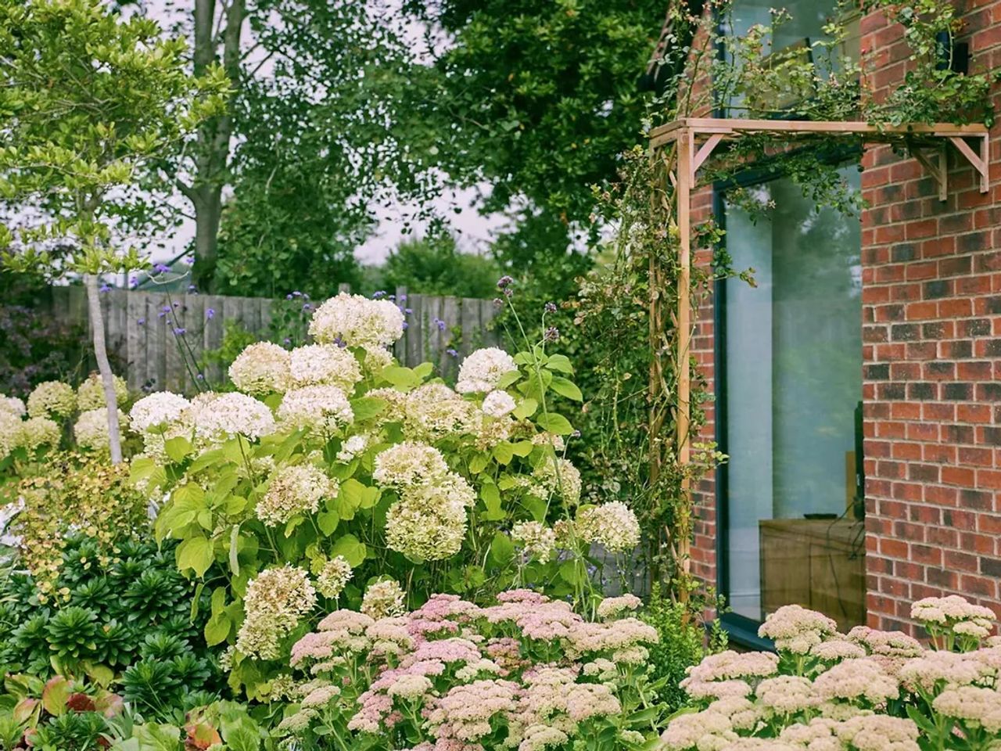
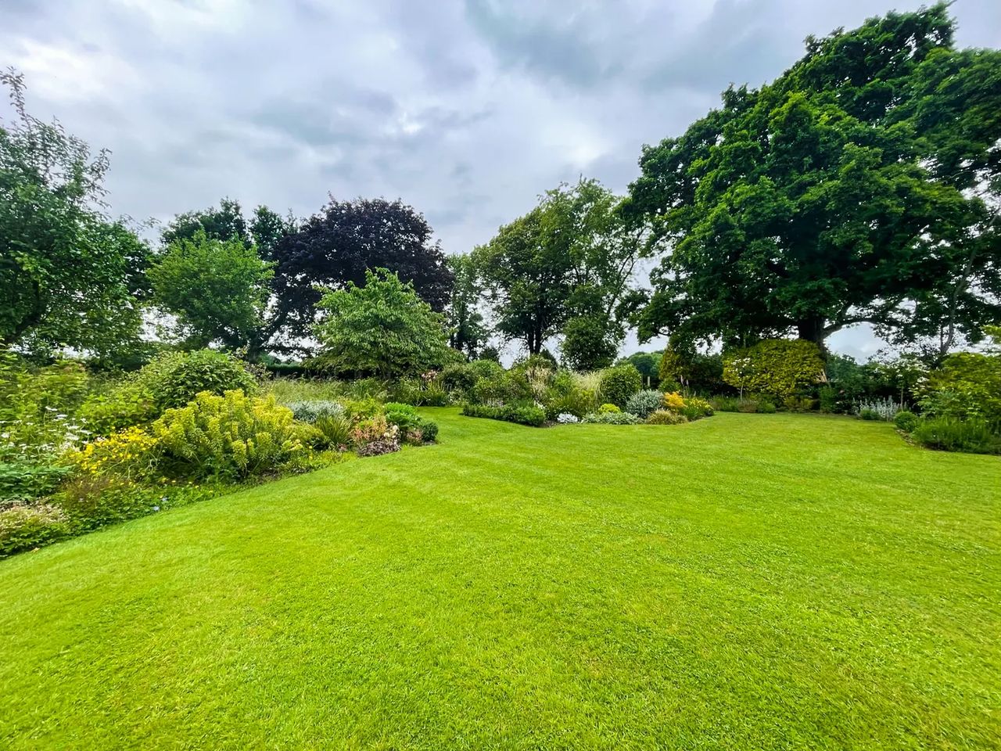
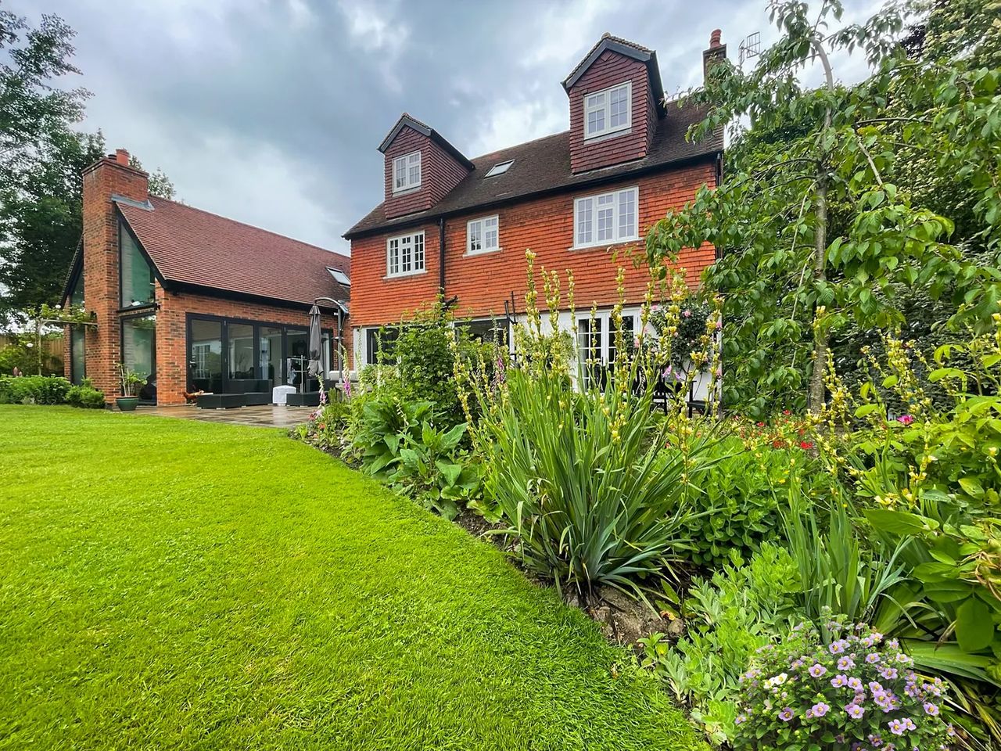
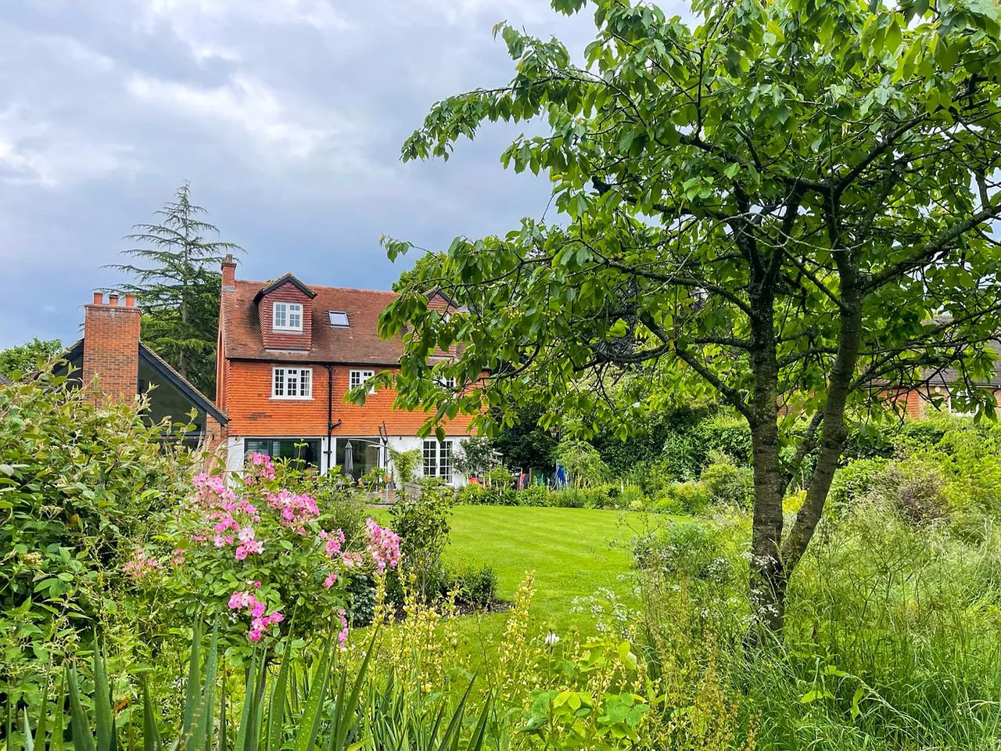
A large open garden in Sevenoaks, with mature trees in place but no clear structure between them. The owners wanted a cottage-garden feel without losing the openness of the site, and a strong relationship between the house, the lawn and the borders.
Key features
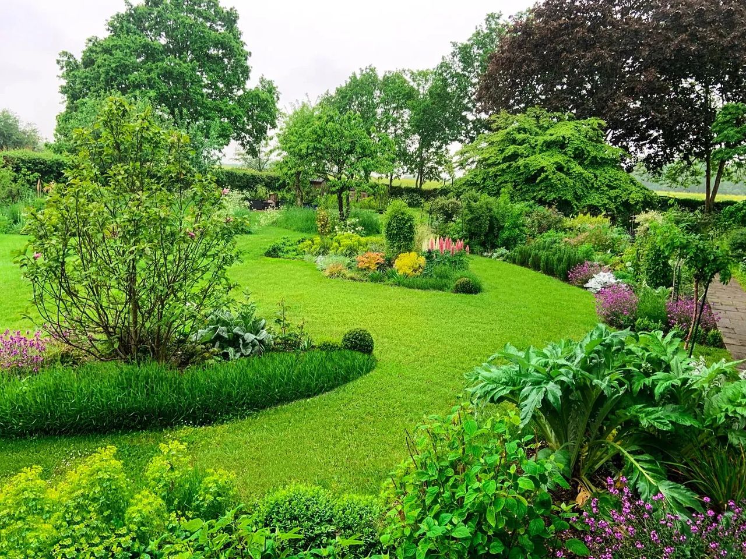
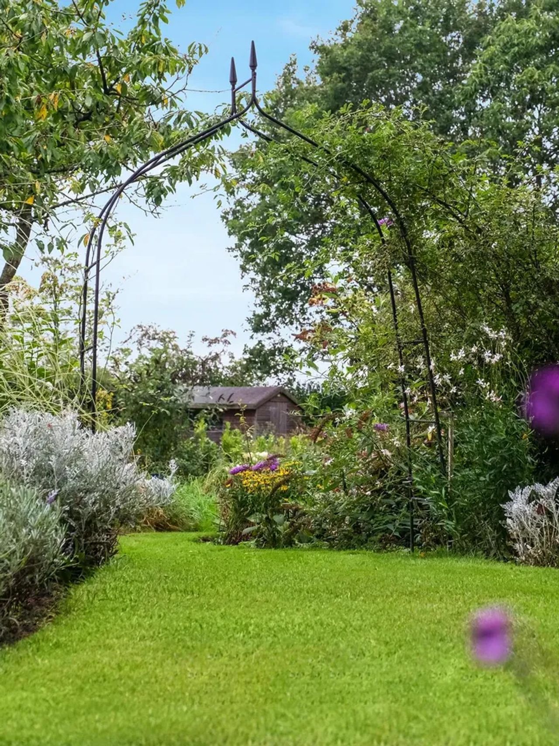
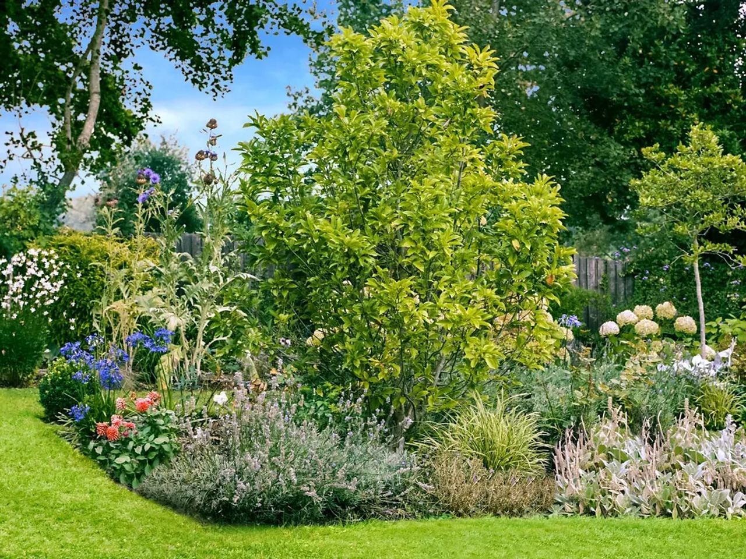
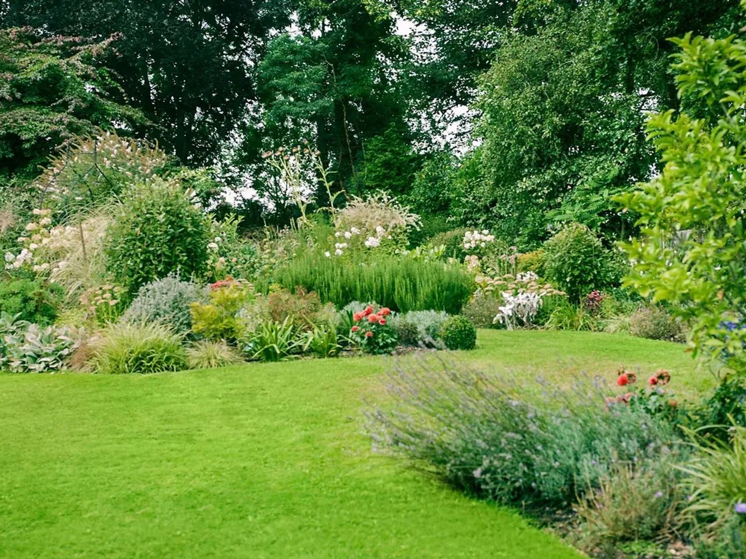
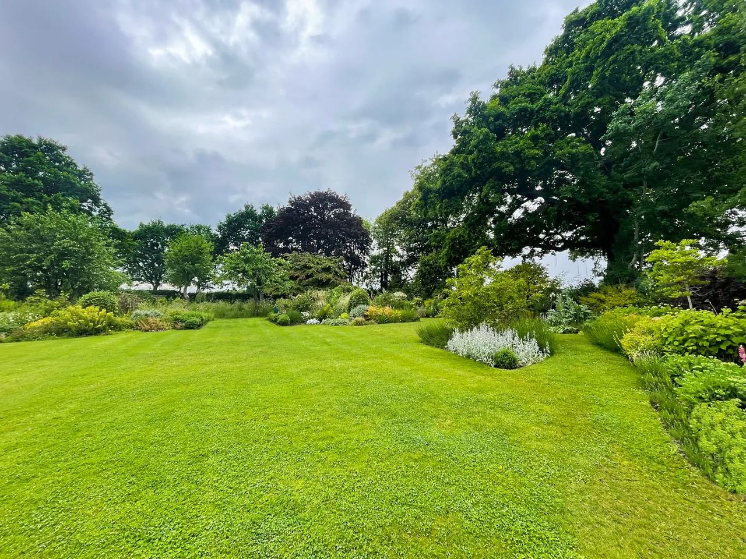
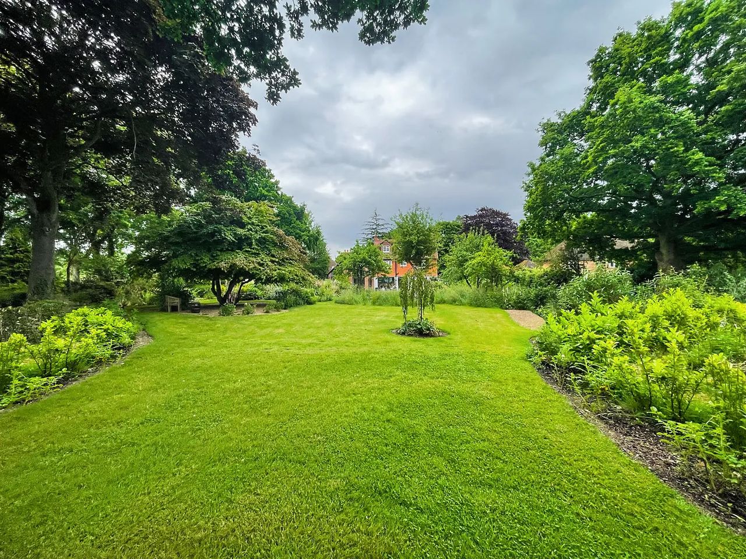
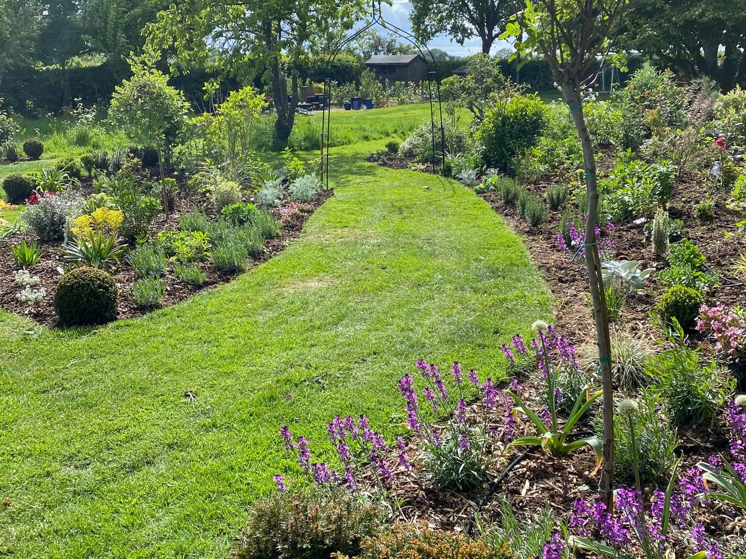
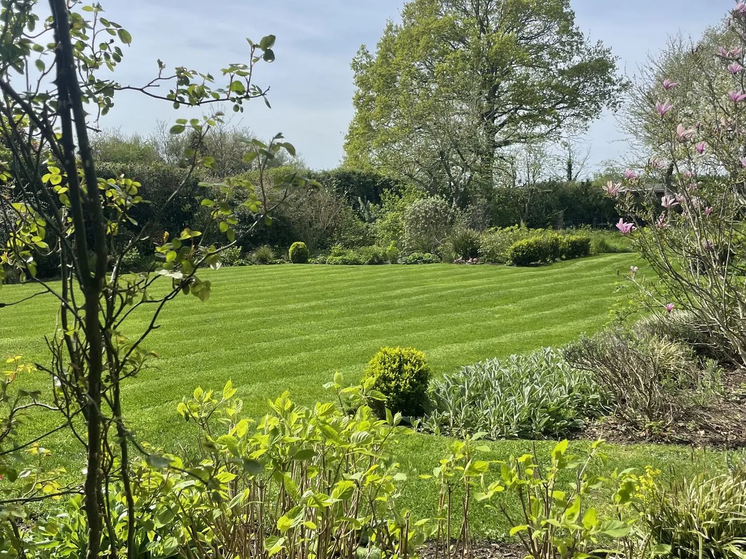
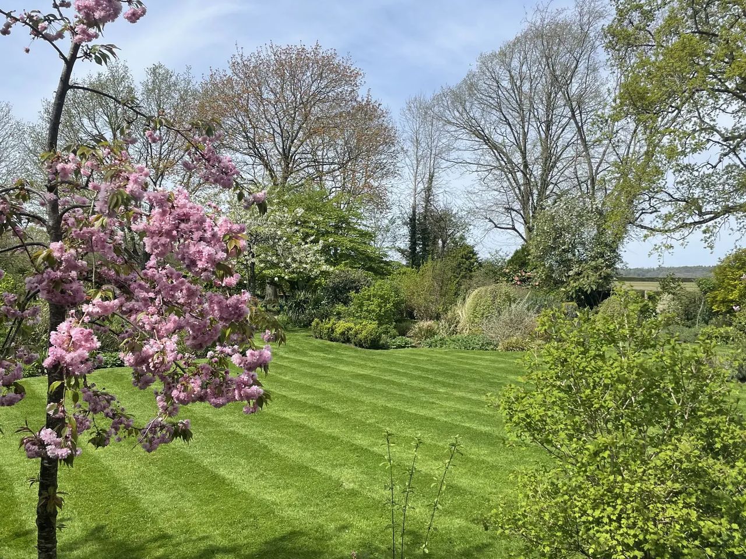
A series of curved lawn edges shapes the garden, replacing rectangular grass with sweeping forms that lead the eye between zones. Deep planted borders wrap the lawn, with clipped evergreens dotted through to give the looser planting a frame. A central path and metal arch sets up a walk through the planting, framing a view to the far end of the garden. Mature trees were kept and integrated, anchoring the design.

Planting scheme
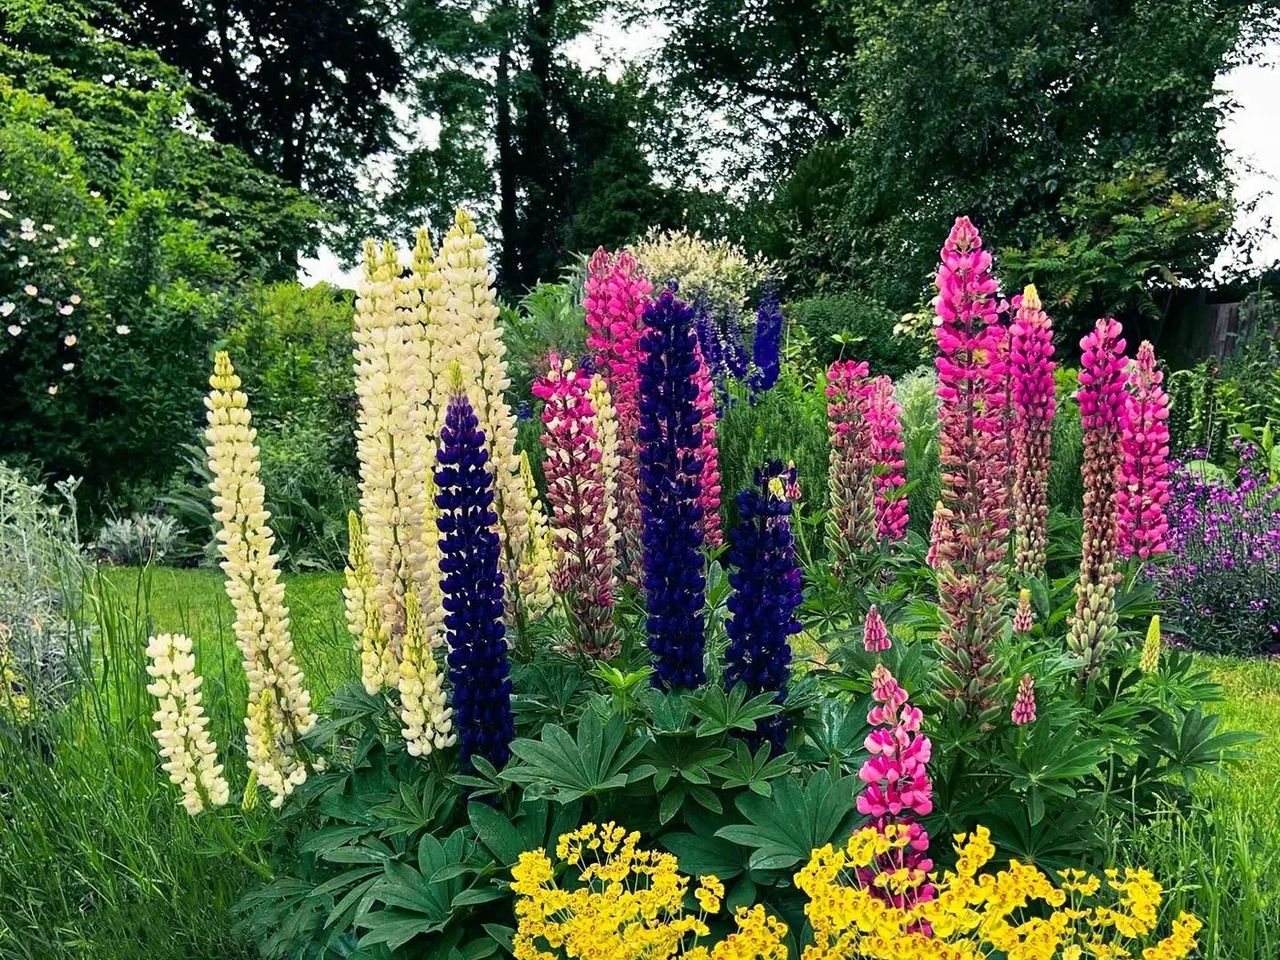
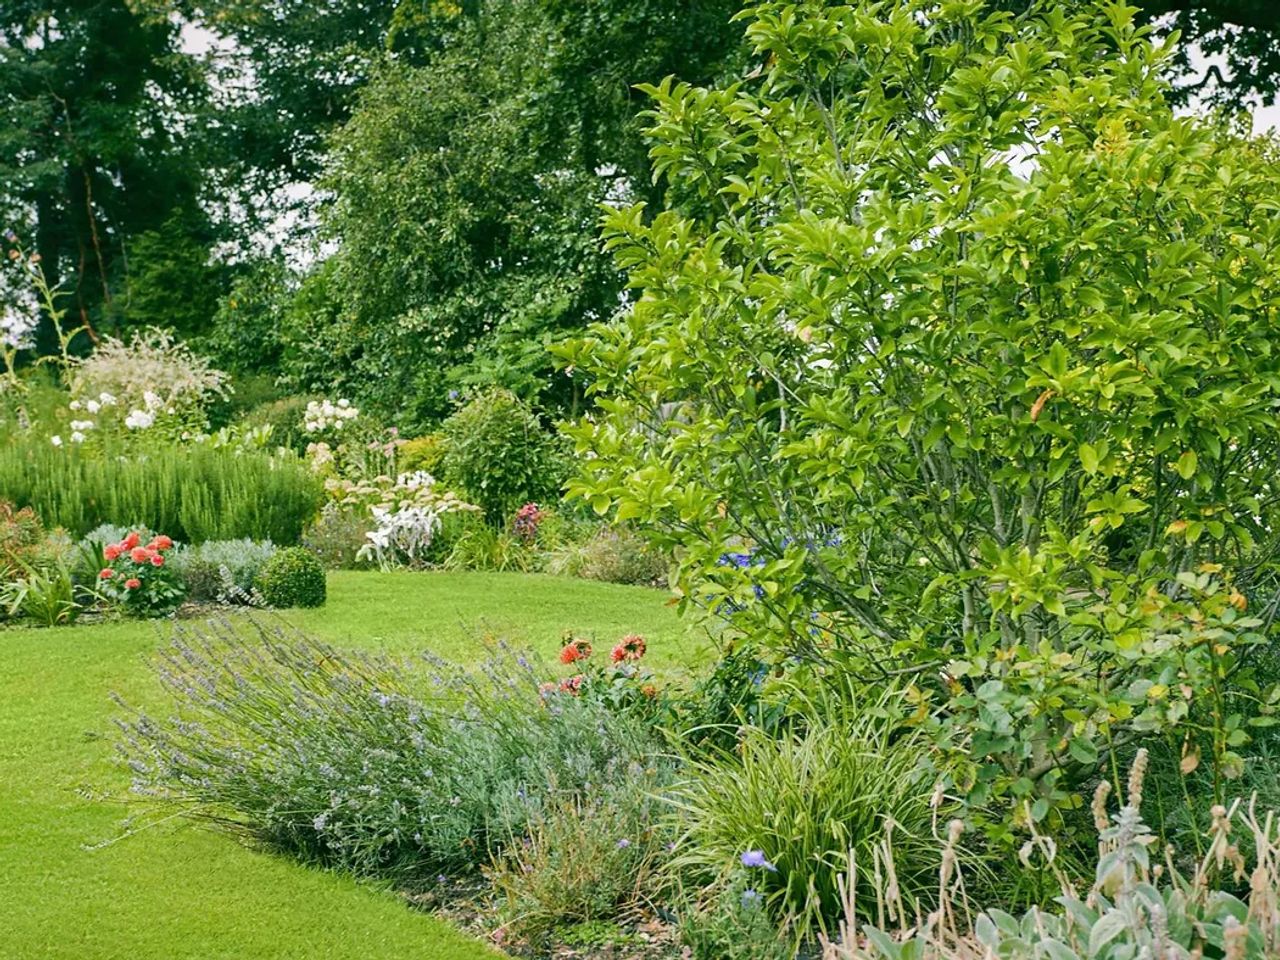
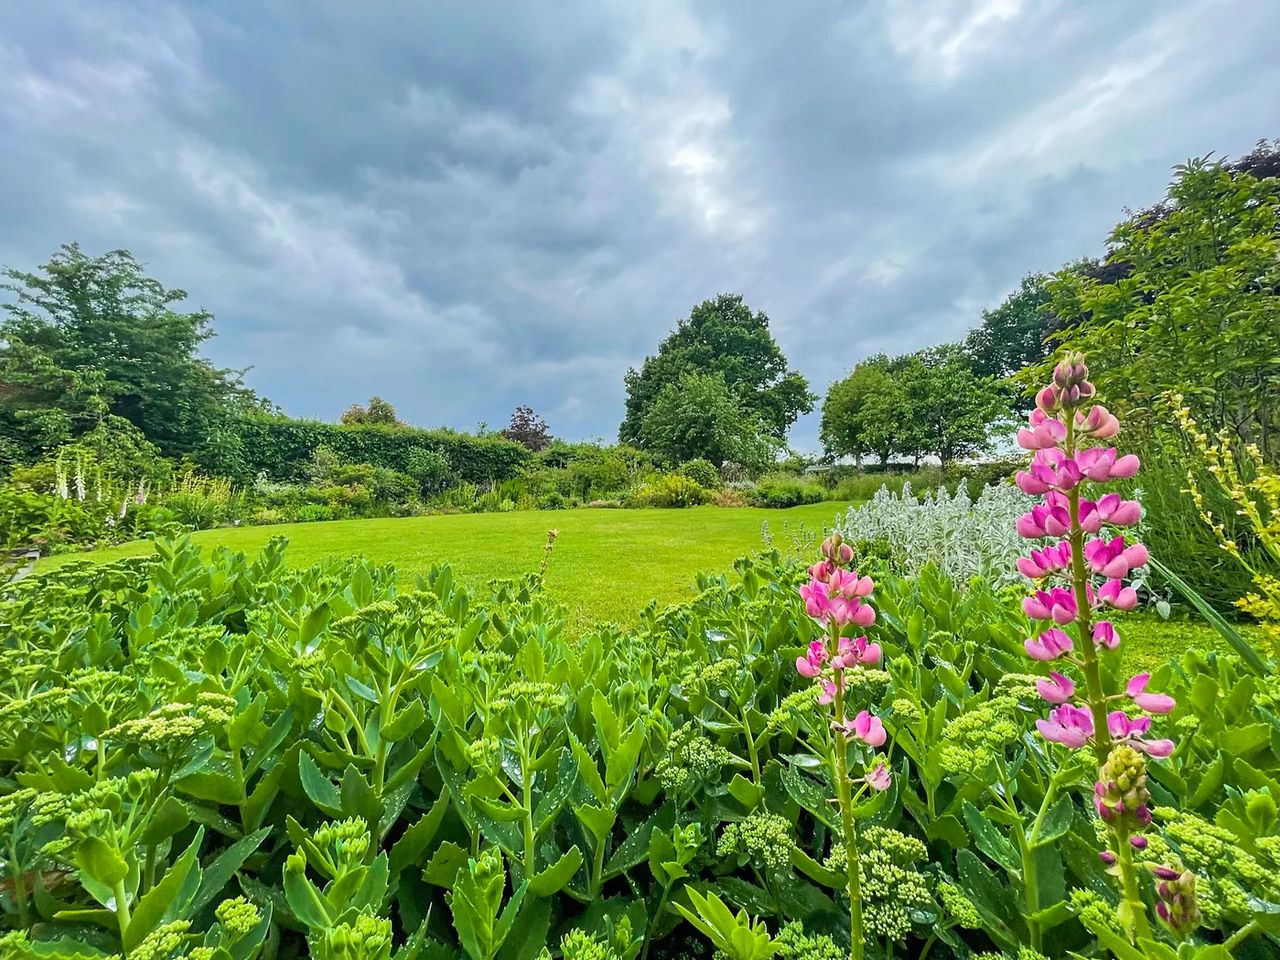
The planting embraces the cottage tradition: drifts of perennials, structural shrubs, small trees layered behind. Heights, spacings and repetitions are held to a clear underlying plan, so the borders read full but not chaotic.
The result
The garden reads as a sequence of related spaces, each generous, each connected. From the house it looks open and inviting. On a walk through it, the planting closes in and reveals new combinations. A modern interpretation of the English cottage garden, designed to be lived in.
Start your garden
Keep it beautiful.
Like the look of this garden? Tell us about yours. Every project is led by the studio, from the first sketch to the standing garden, and cared for for the years that follow.