Garden design specialism
Structure, shade, and a room outdoors.
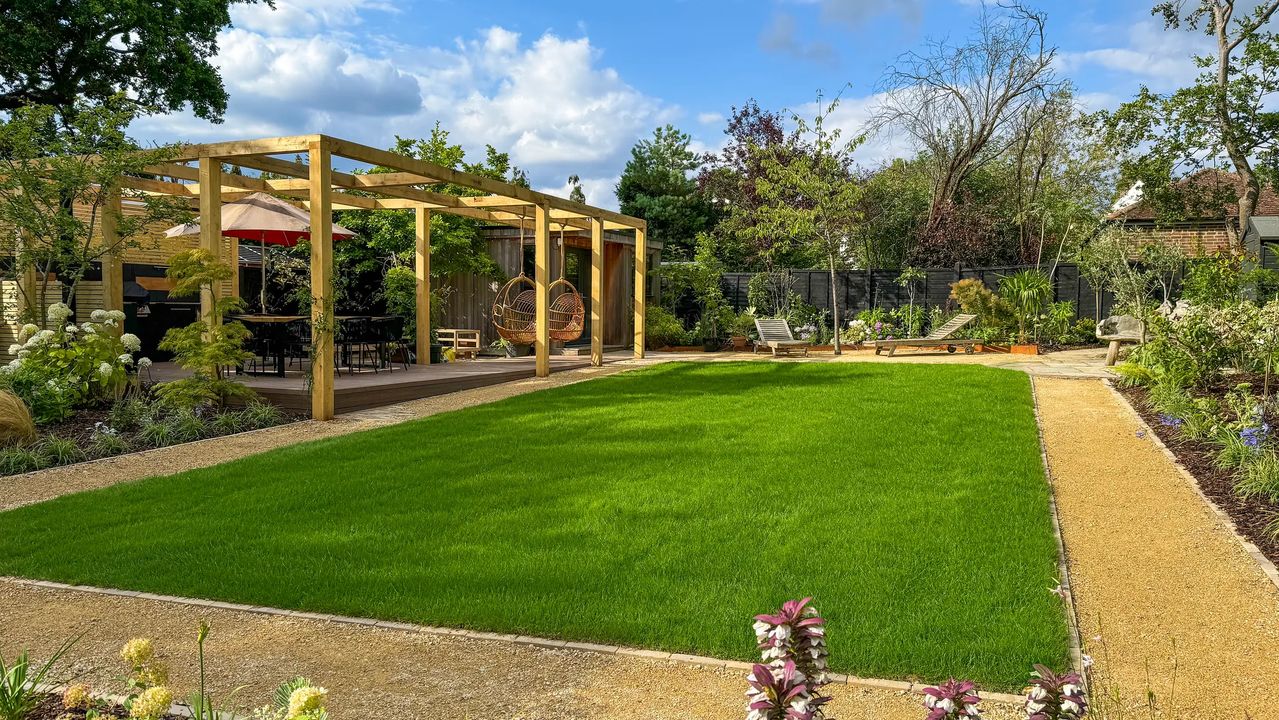
Bespoke pergolas designed and built by the studio — green oak, sawn softwood or slimline steel, jointed to last and planted to soften. A considered structure that makes the garden usable for far more of the year.
A structure, not a kit.
A pergola should feel built, not bolted on. We design each one to the garden — its proportions, the sightlines, the way light falls across the day — then build it in-house with proper joinery.
Green oak that silvers with age, sawn softwood painted to match the scheme, or slimline steel for a contemporary line. Wired for lighting, ready for heating, and planted at the base so it settles into the garden rather than sitting on top of it.
The structure in plain terms.
01
Material
Oak, softwood or steel.
Green oak that silvers over time, sawn softwood painted to the scheme, or powder-coated steel for a slimline contemporary frame.
02
Joinery
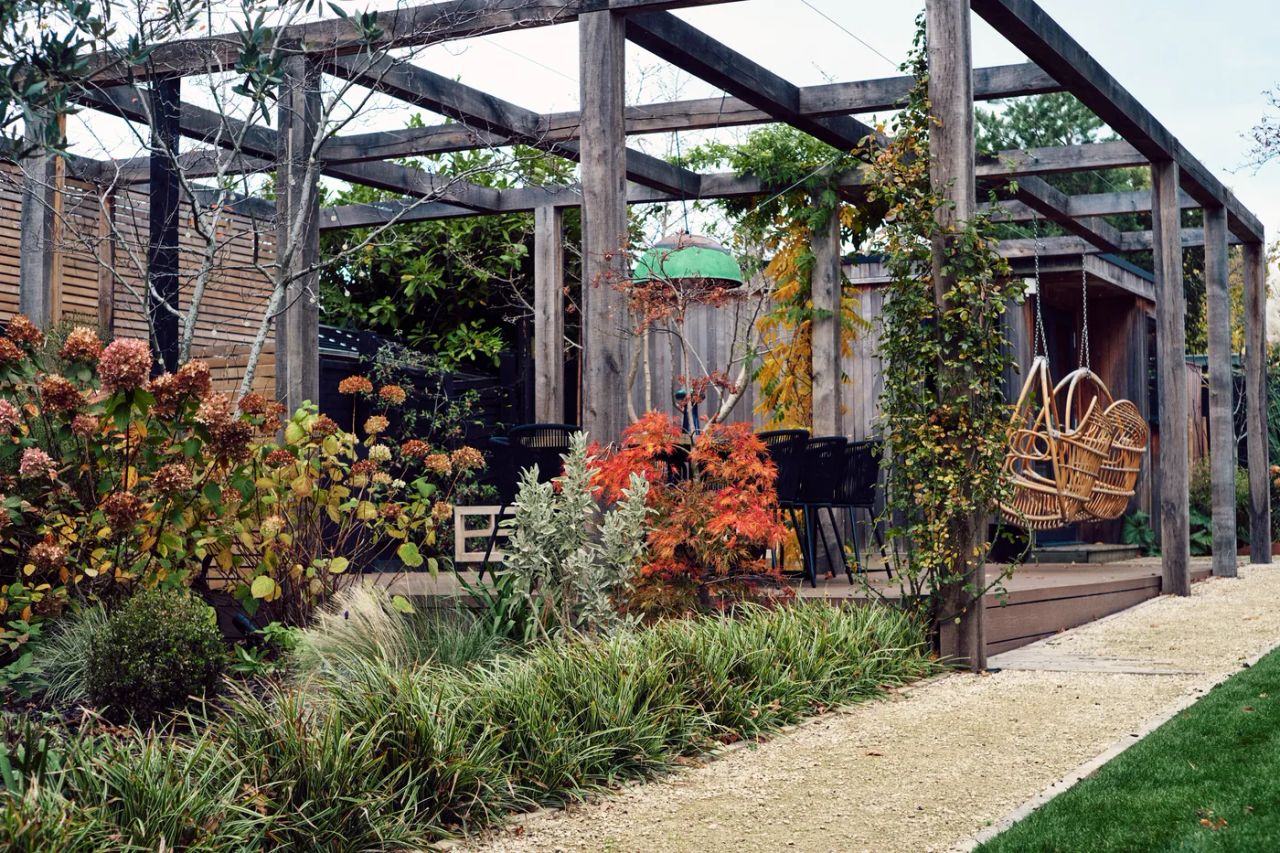
Mortice-and-tenon, no visible fixings.
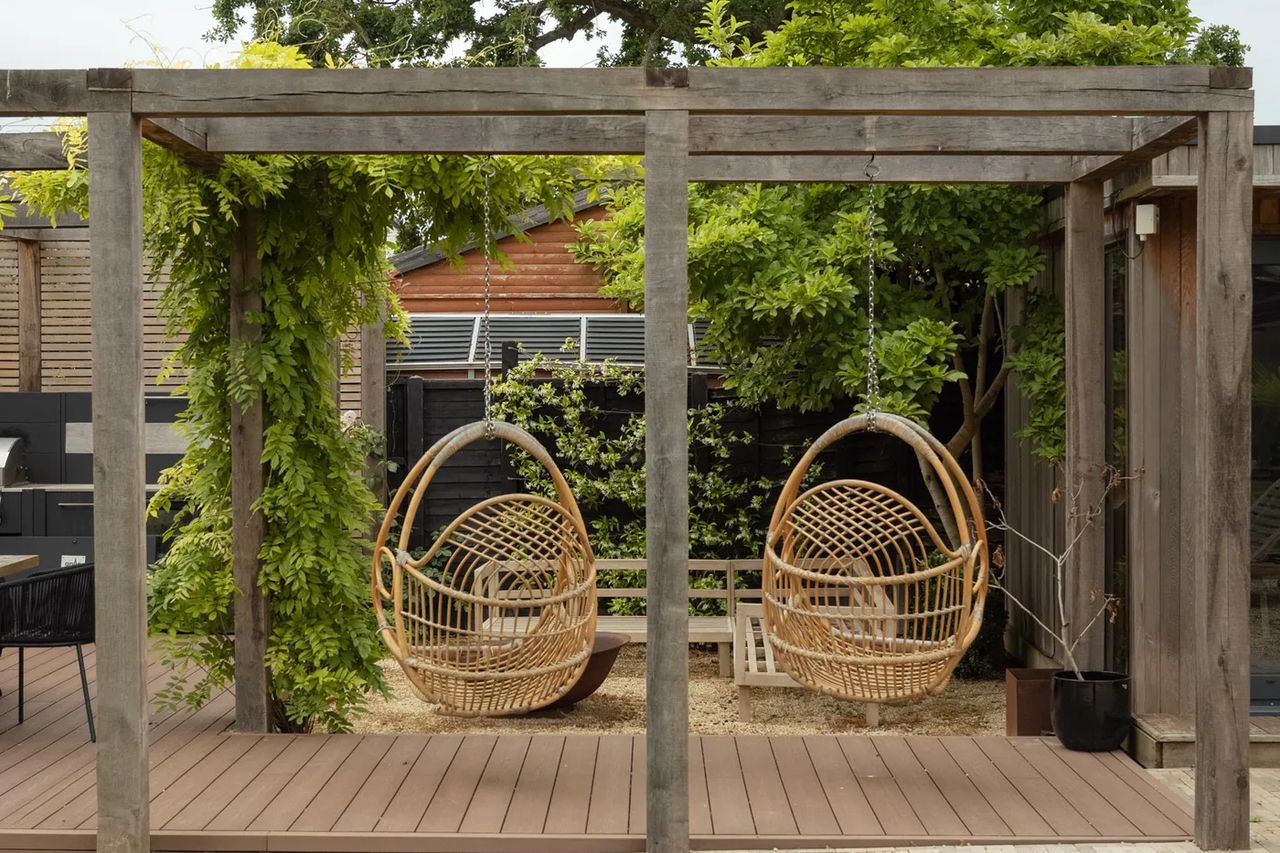
Traditional joints cut and pegged in our workshop. Structural, not decorative — built to stand for decades.
03
Form
Open, slatted or louvered.
Open rafters for dappled light, fixed slats for more shade, or a louvered roof you can close against the rain.
04
Integration
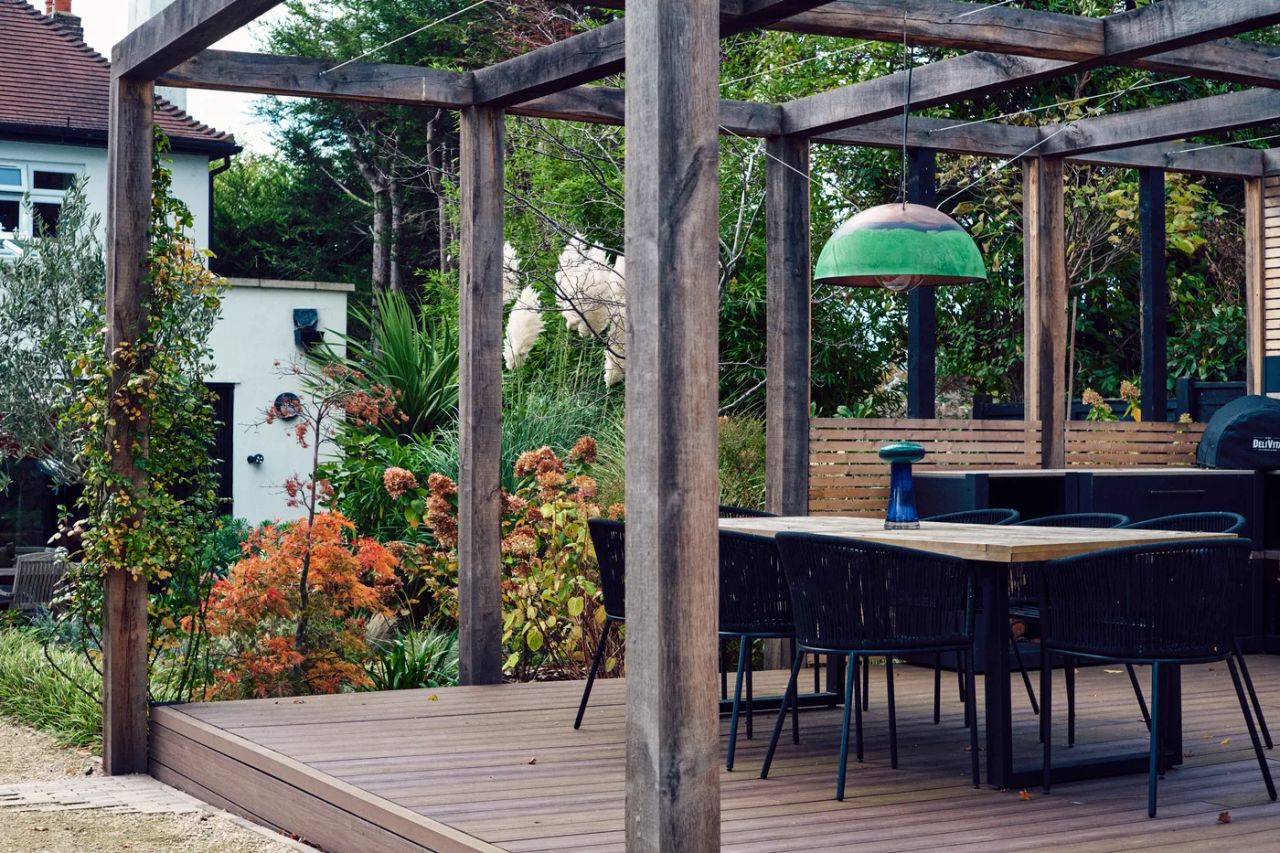
Lighting, heating, planting.
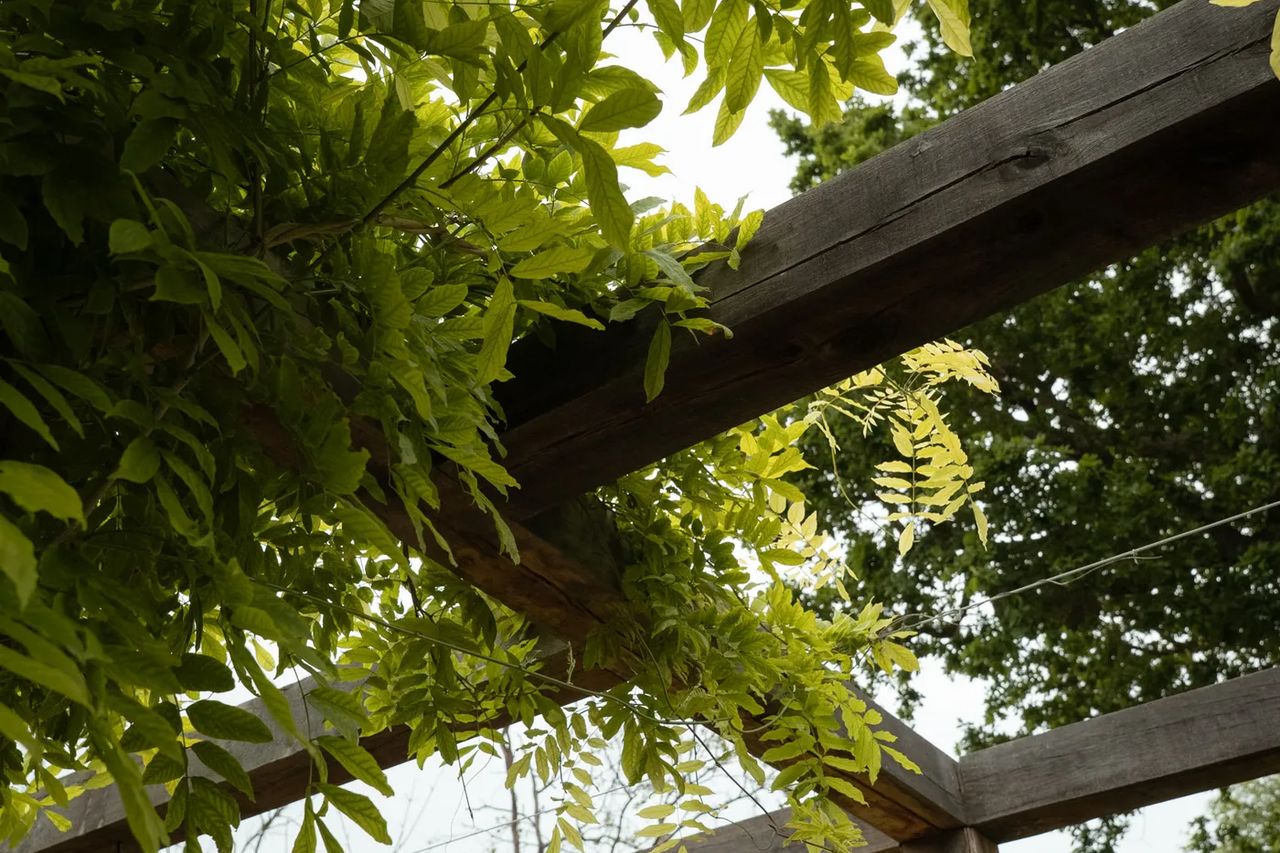
Wired for downlights and heaters, with climbers set at the base so it greens up over its first few seasons.
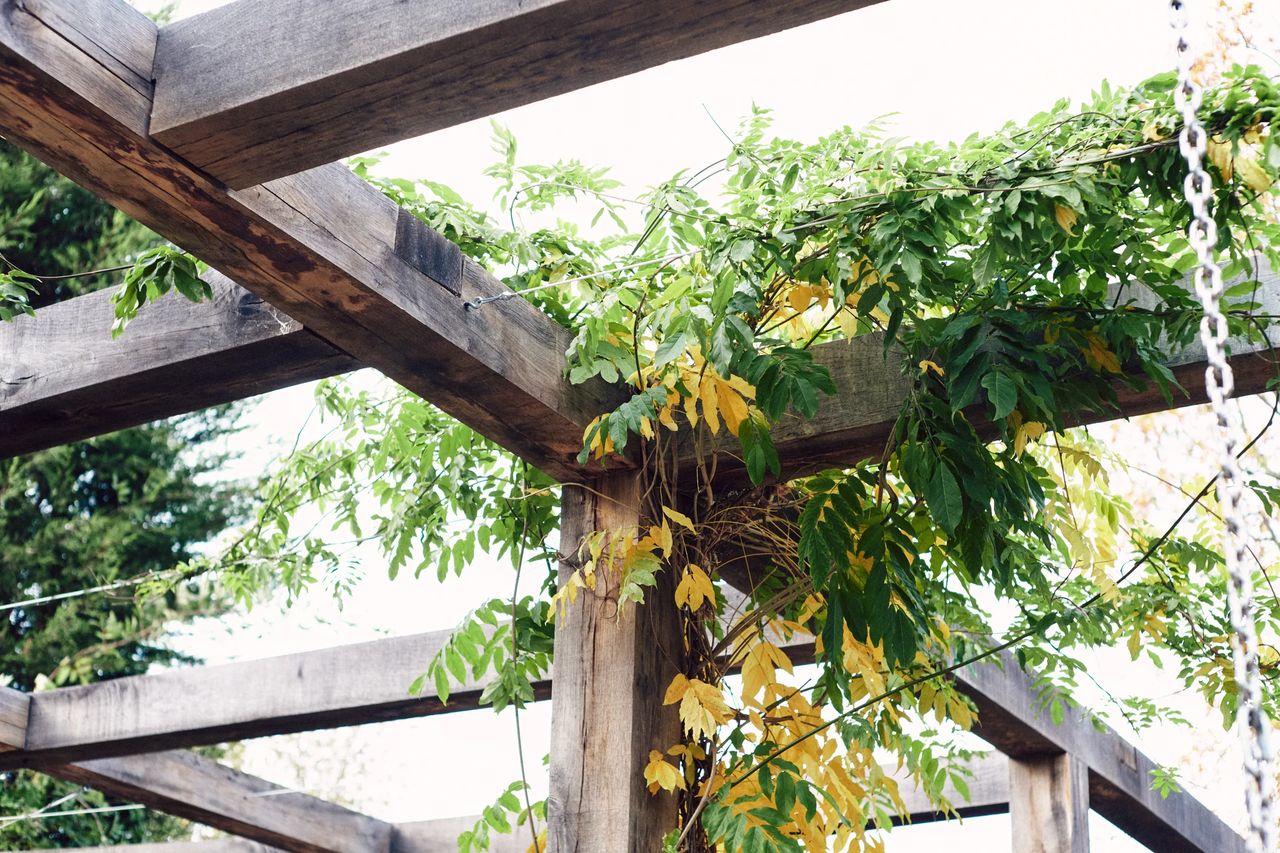
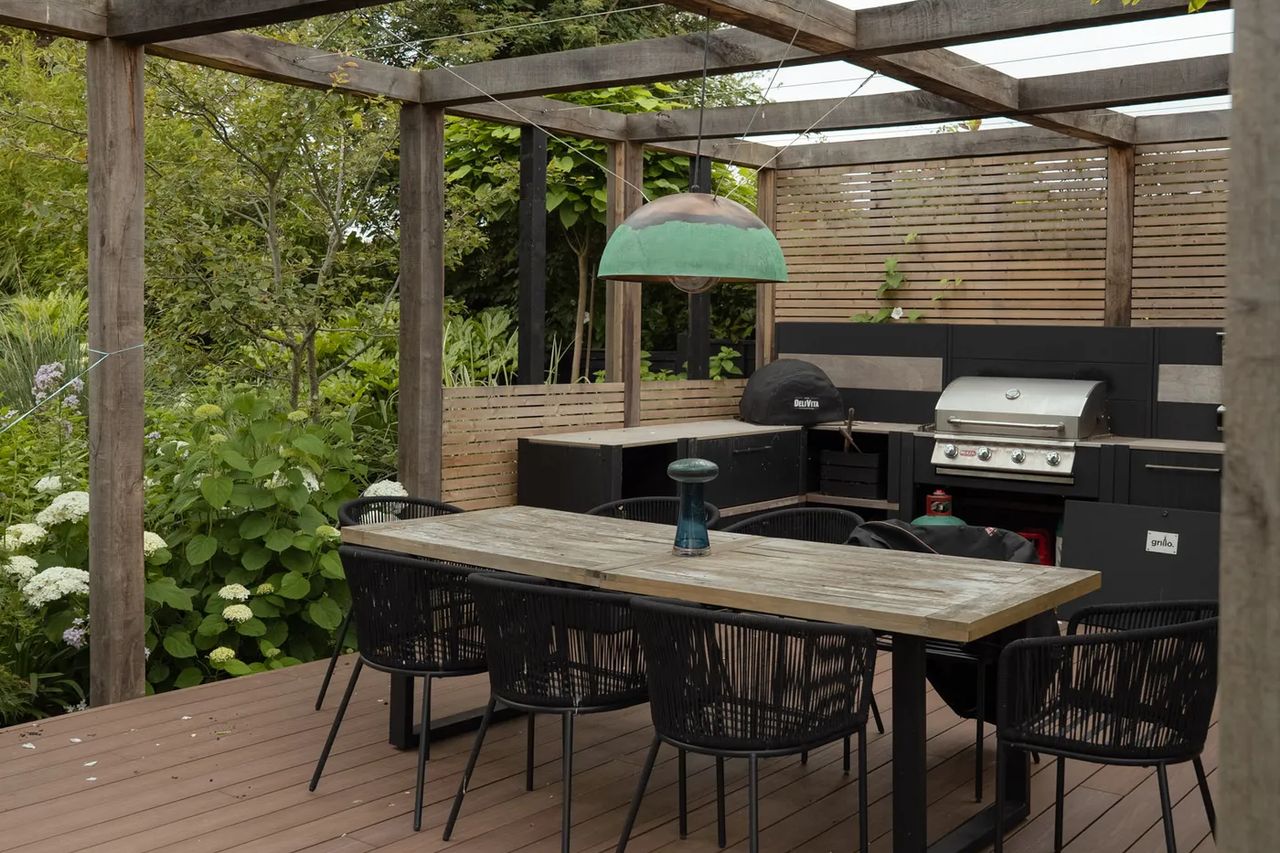
Down to the joint.
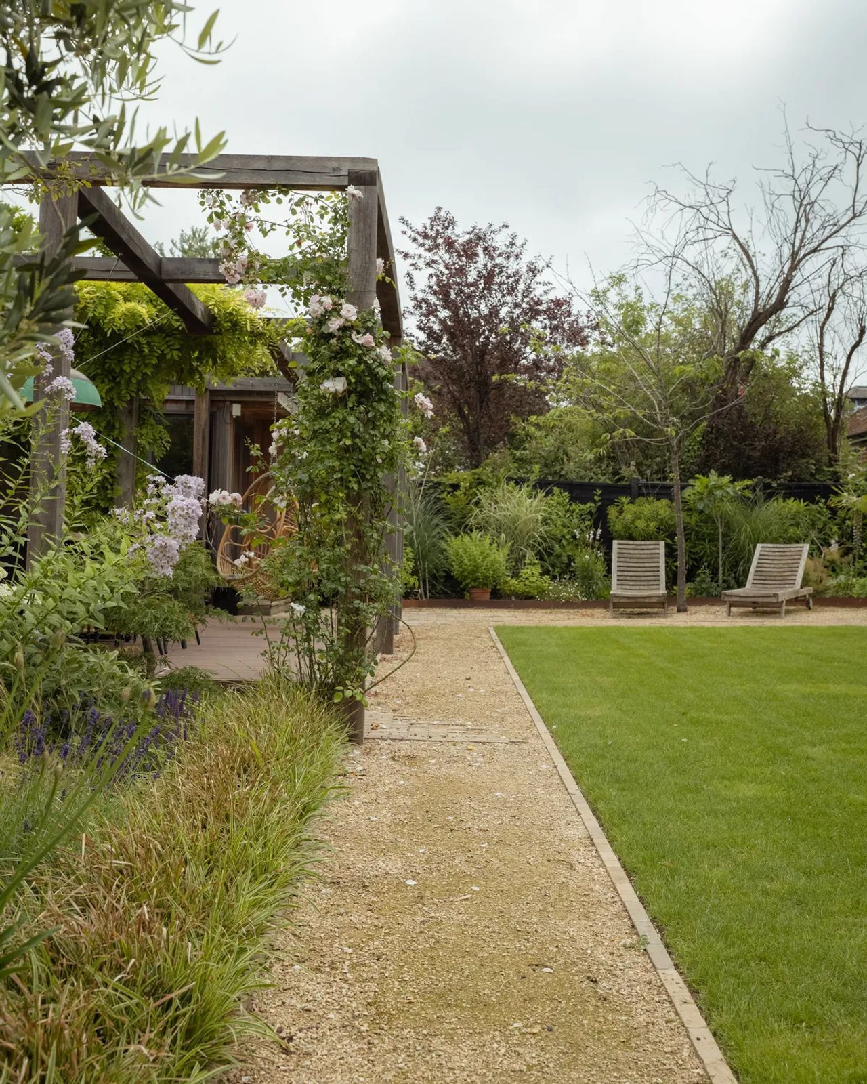
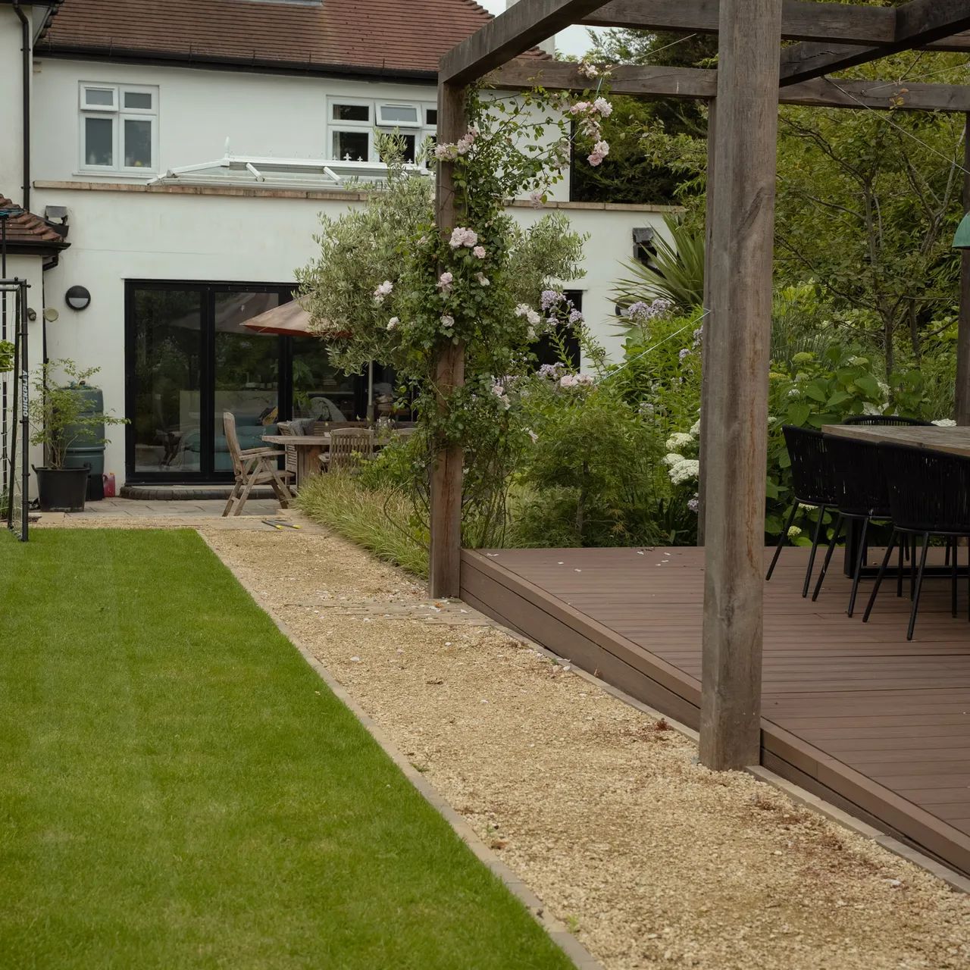
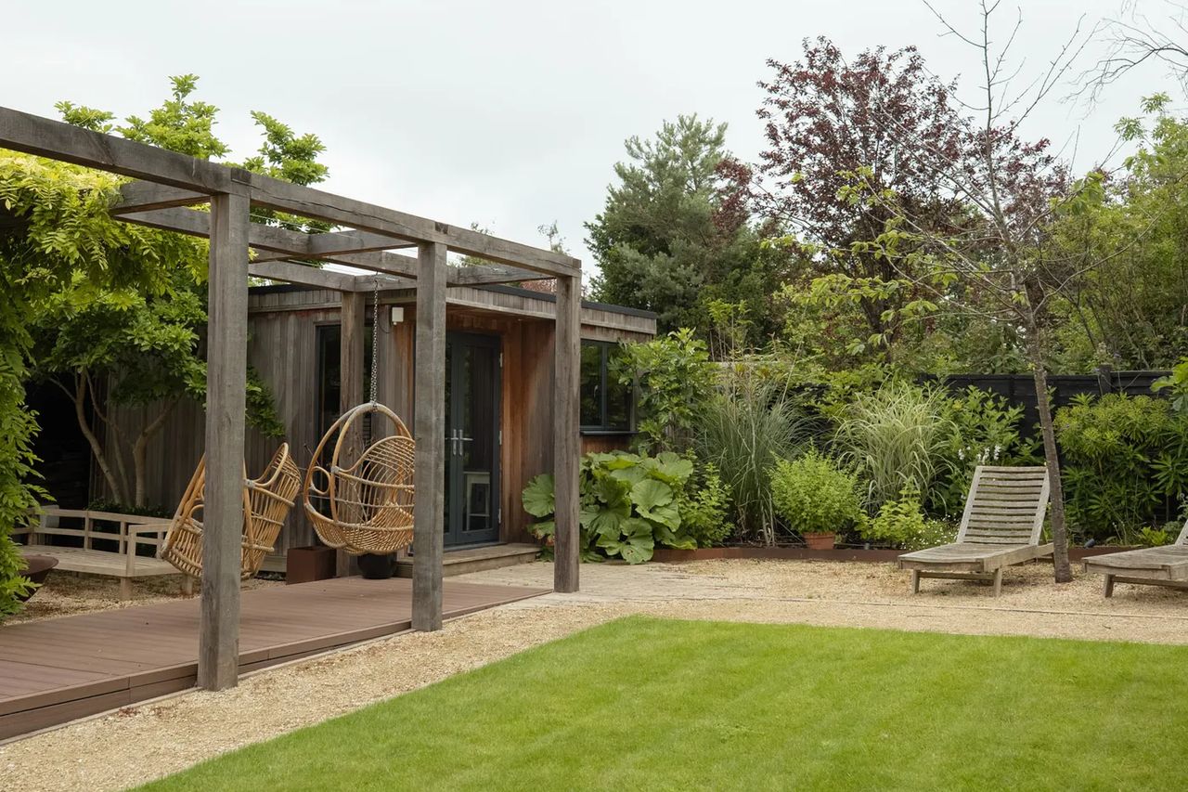
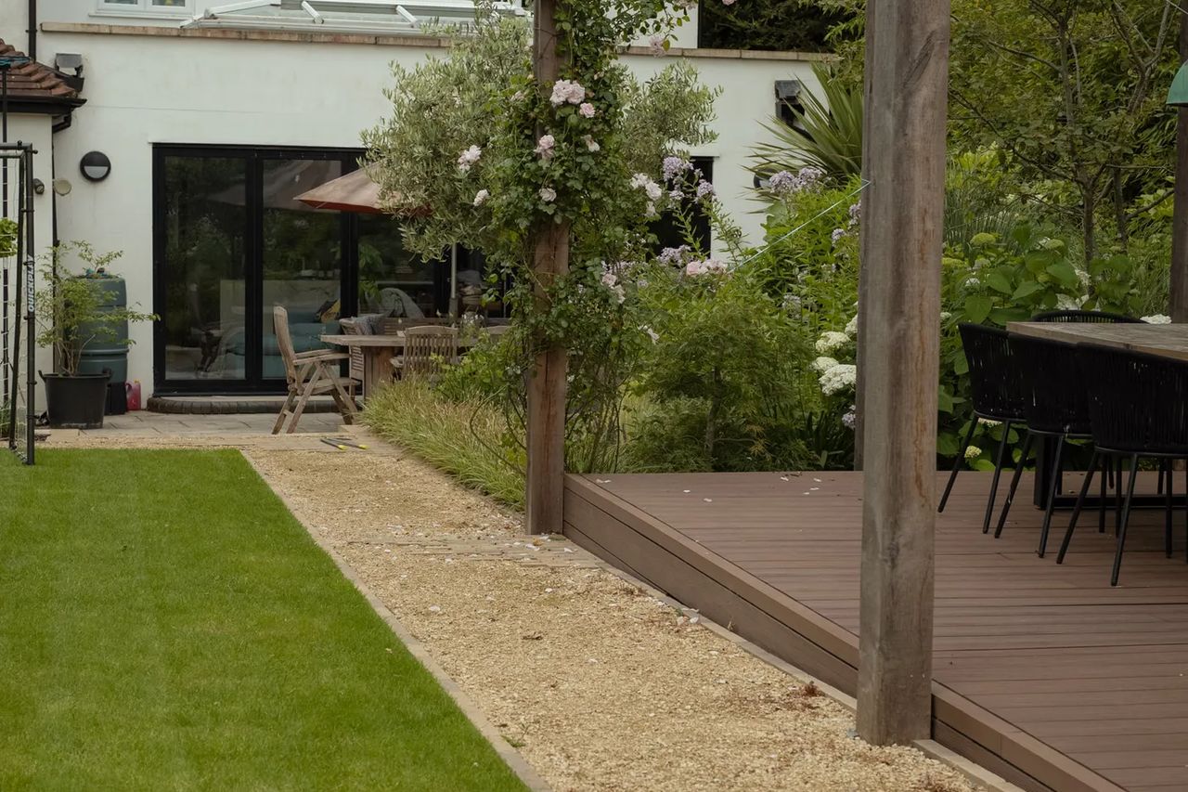
Settled into the garden
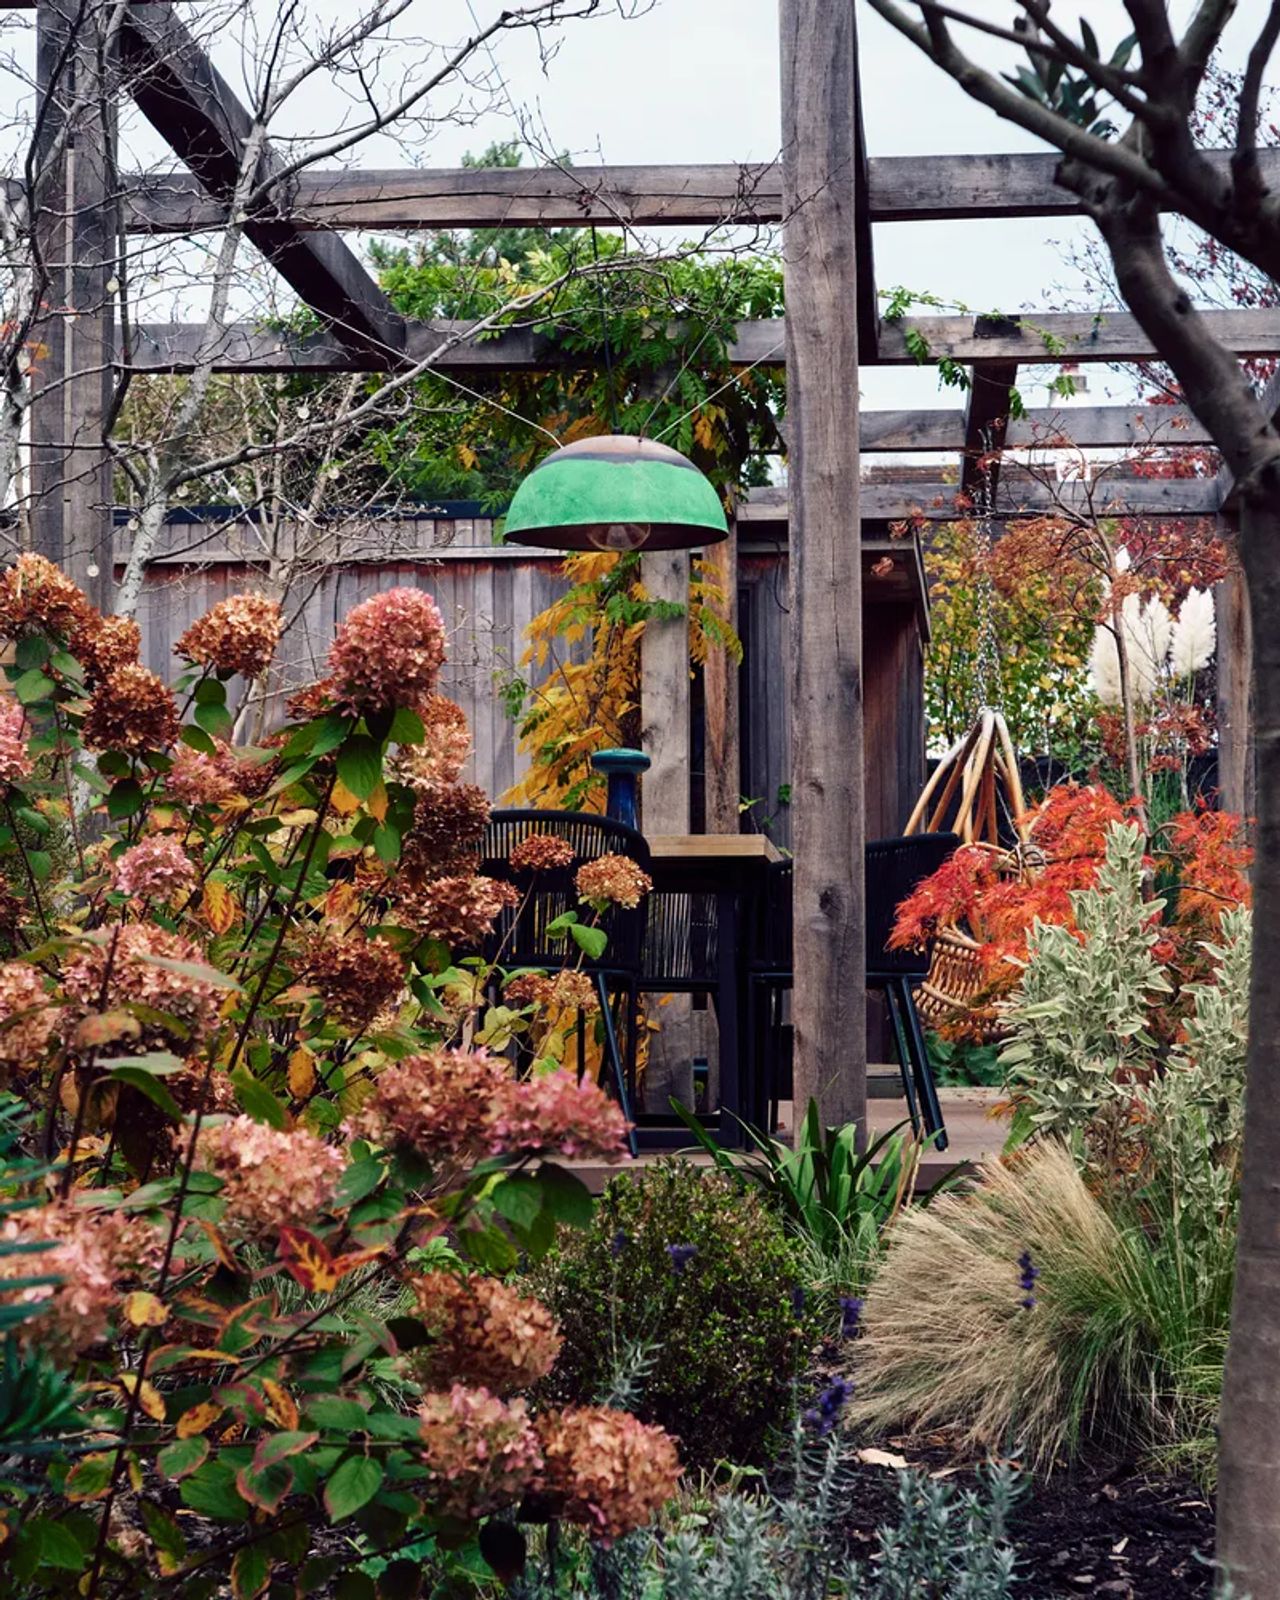
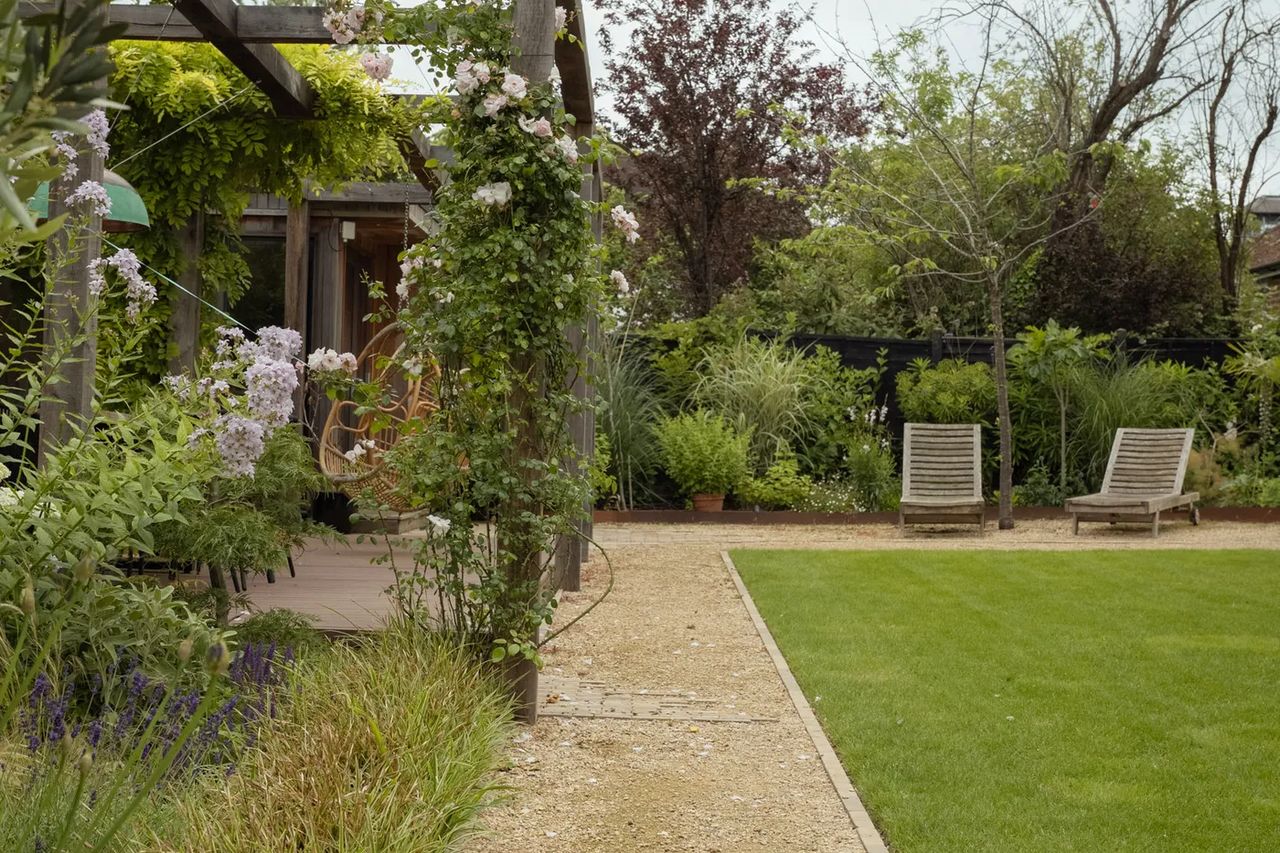
Climbers take to the frame
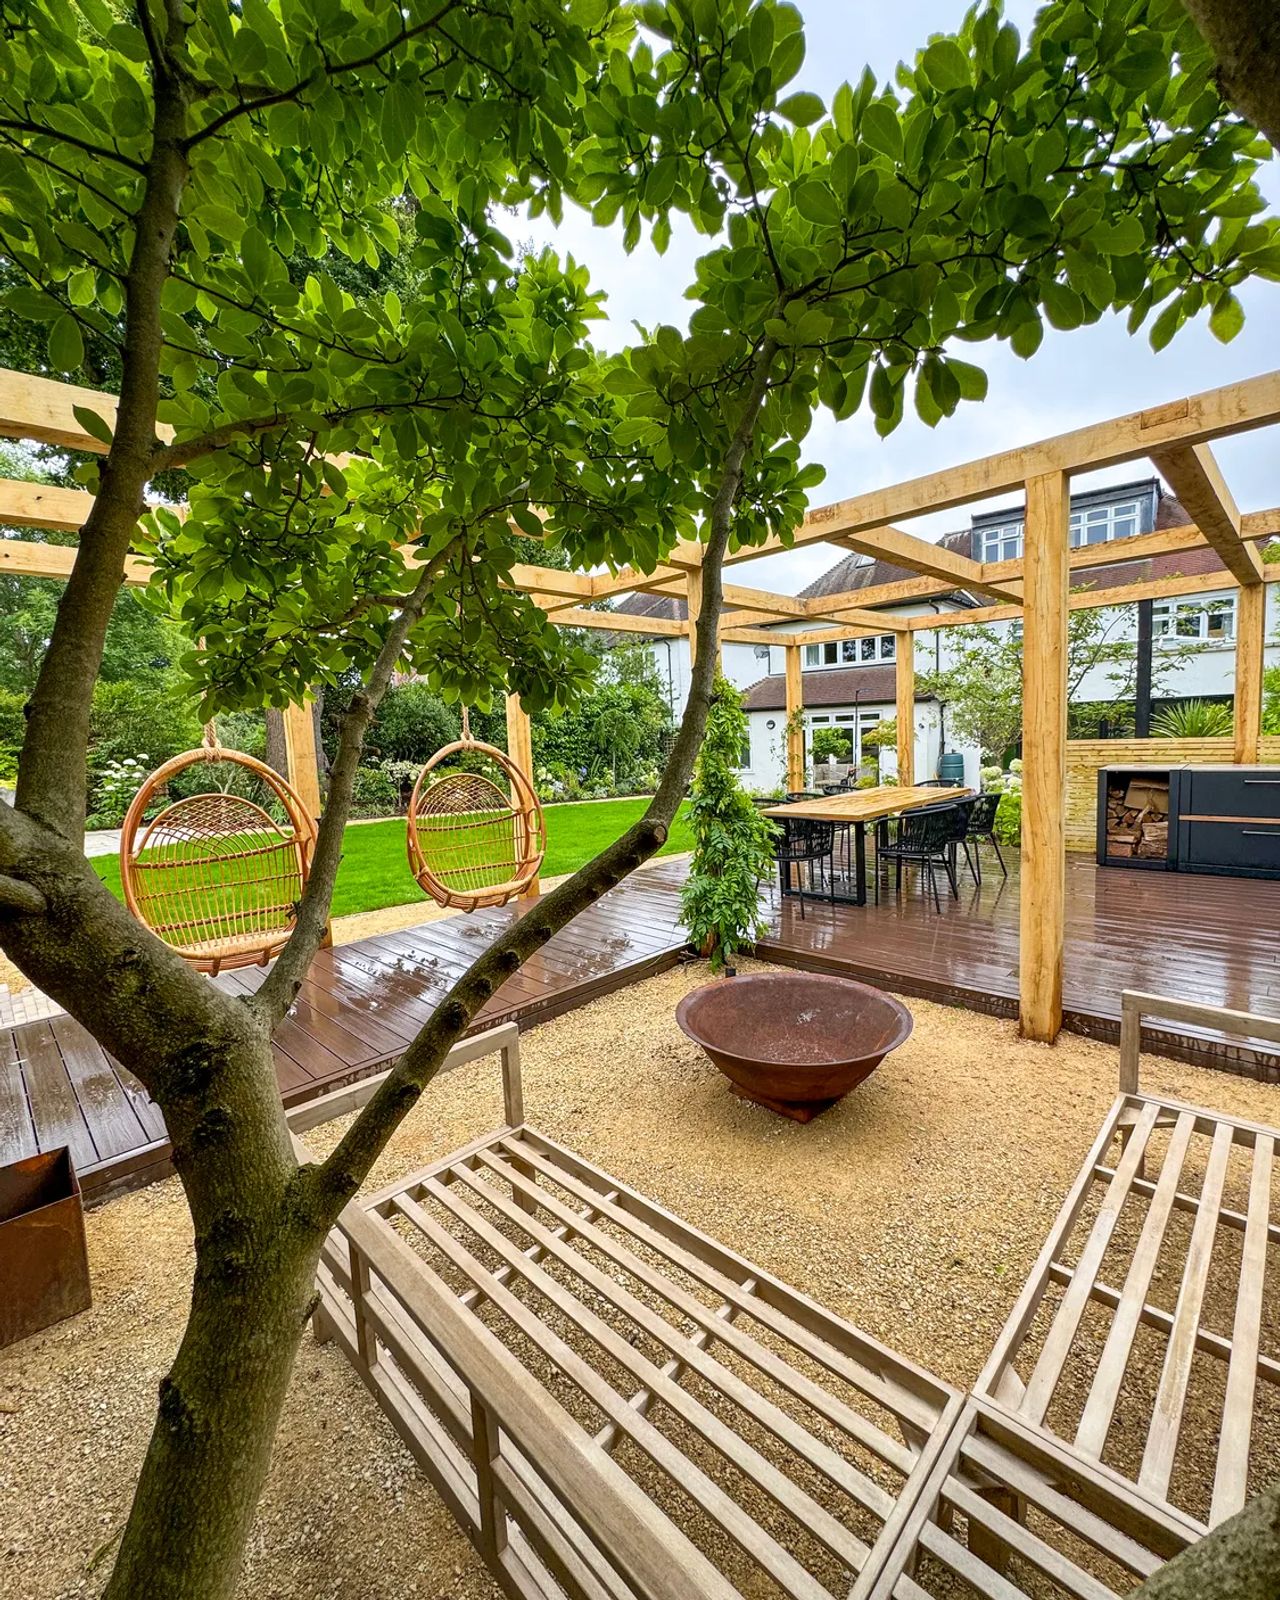
A room at the garden's edge
A recent garden with a bespoke pergola.
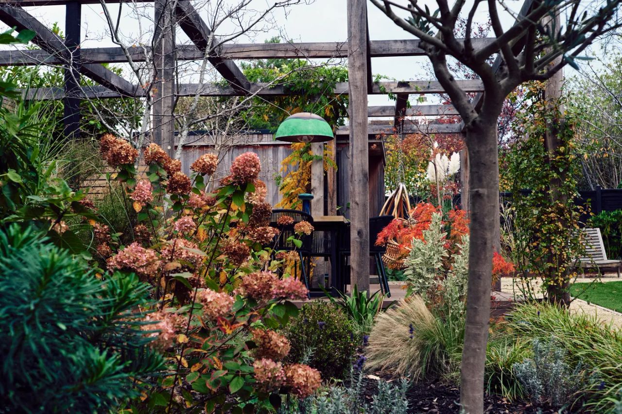
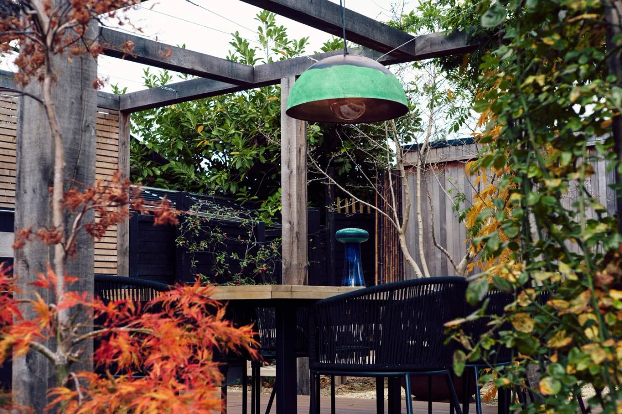
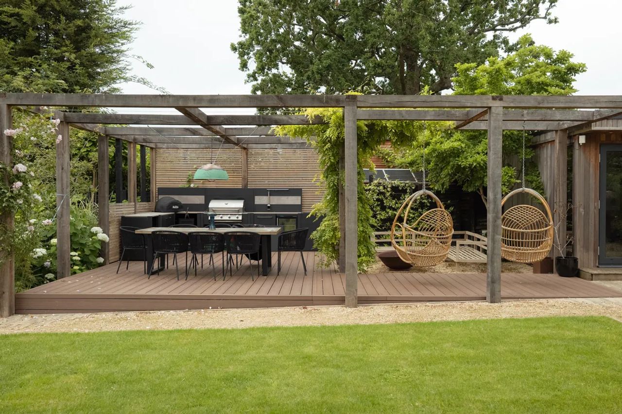
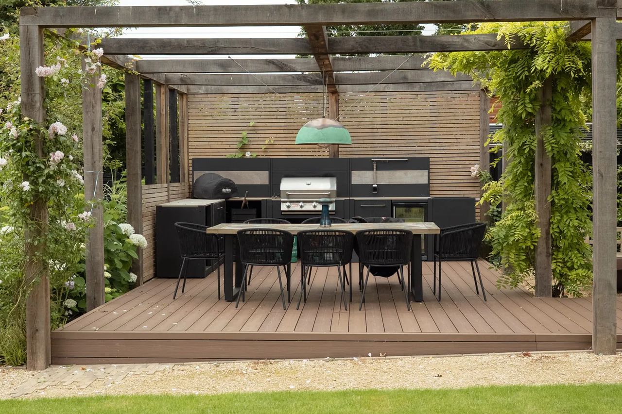
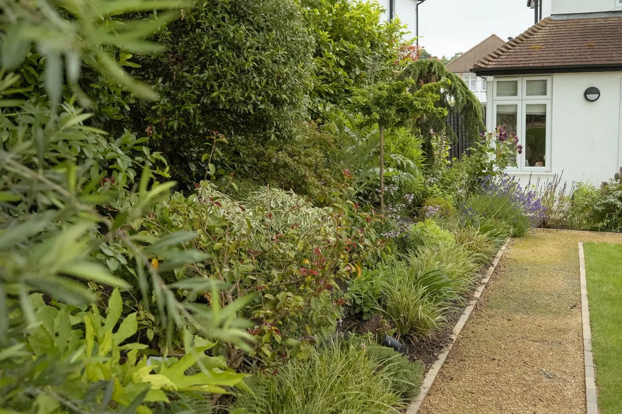
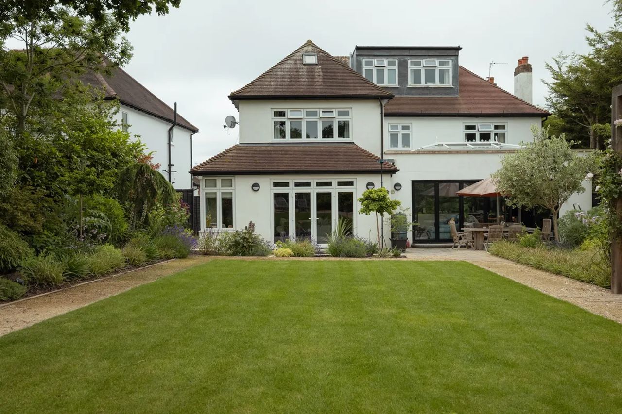
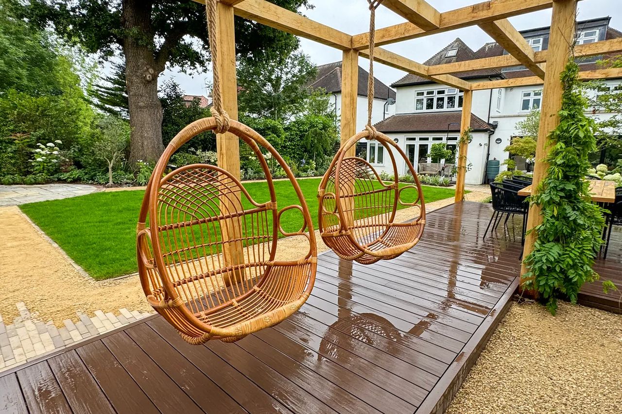
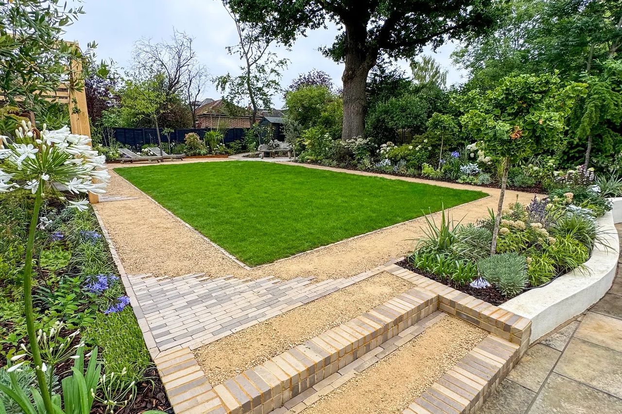
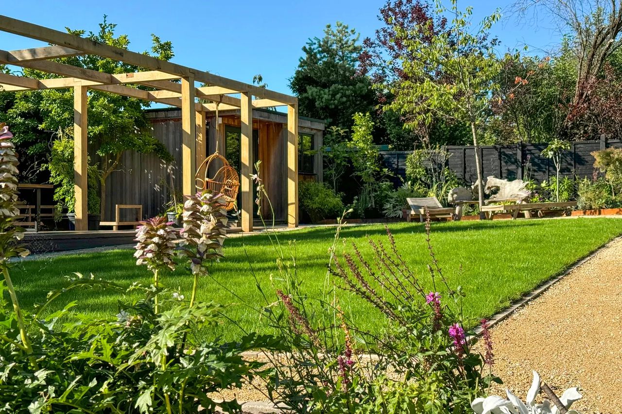
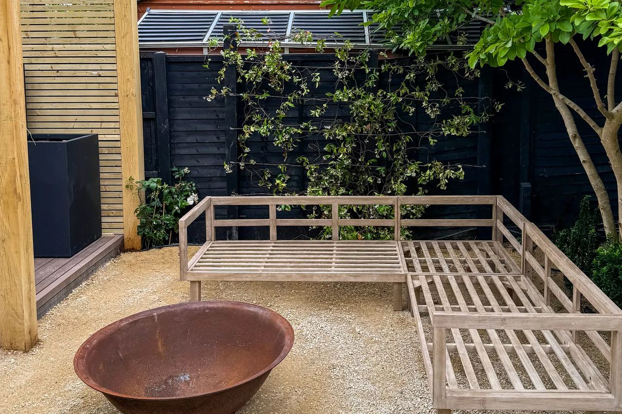
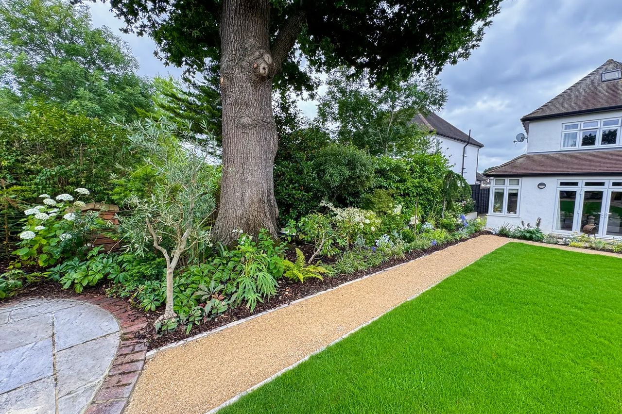
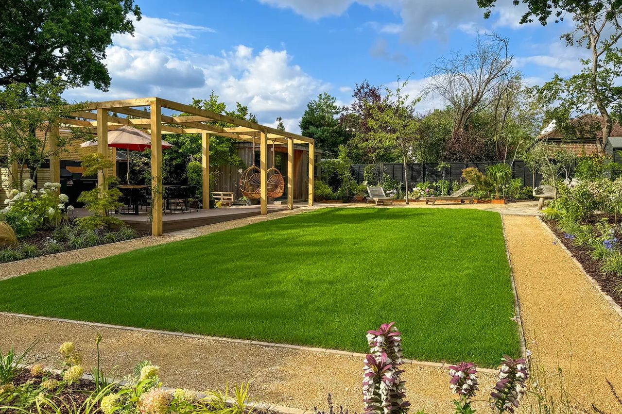
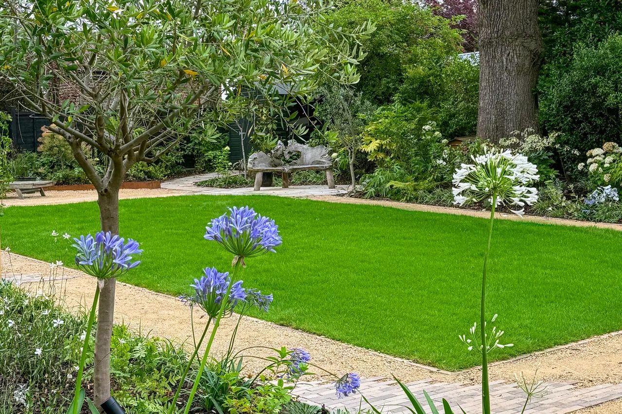
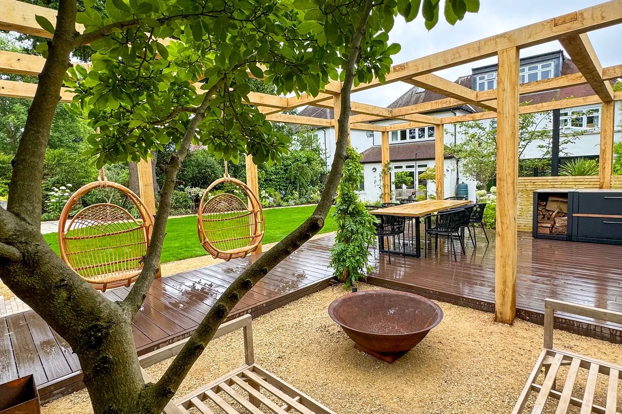
Designed and built in-house.
Survey & design
We measure the garden, study the light and sightlines, and design the pergola to the space — not from a catalogue.
Workshop joinery
Frames are cut and jointed in our own workshop: mortice-and-tenon, pegged, no visible fixings.
Install
Set on concealed foundations by our own carpenters, levelled and built to stand for decades.
Plant & finish
Climbers set at the base, lighting and heating wired in, so it settles into the garden from the first season.
Questions we're often asked.
What materials do you build in?
Green oak, which silvers beautifully over time, or sawn softwood painted to match your scheme. For a slimline contemporary look we also build in powder-coated steel.
Do I need planning permission?
Most pergolas fall under permitted development, but it depends on height, position and whether you're in a conservation area. We advise on this during design.
Can it have a roof?
Yes — from open rafters for dappled light, to fixed slats, to a louvered roof you can open and close against the rain.
How long does it take?
A typical pergola is a few weeks from design sign-off, including workshop joinery and installation.
A garden room, without the walls.
Tell us about your garden and how you'd like to use it. We'll design a pergola that earns its place.